
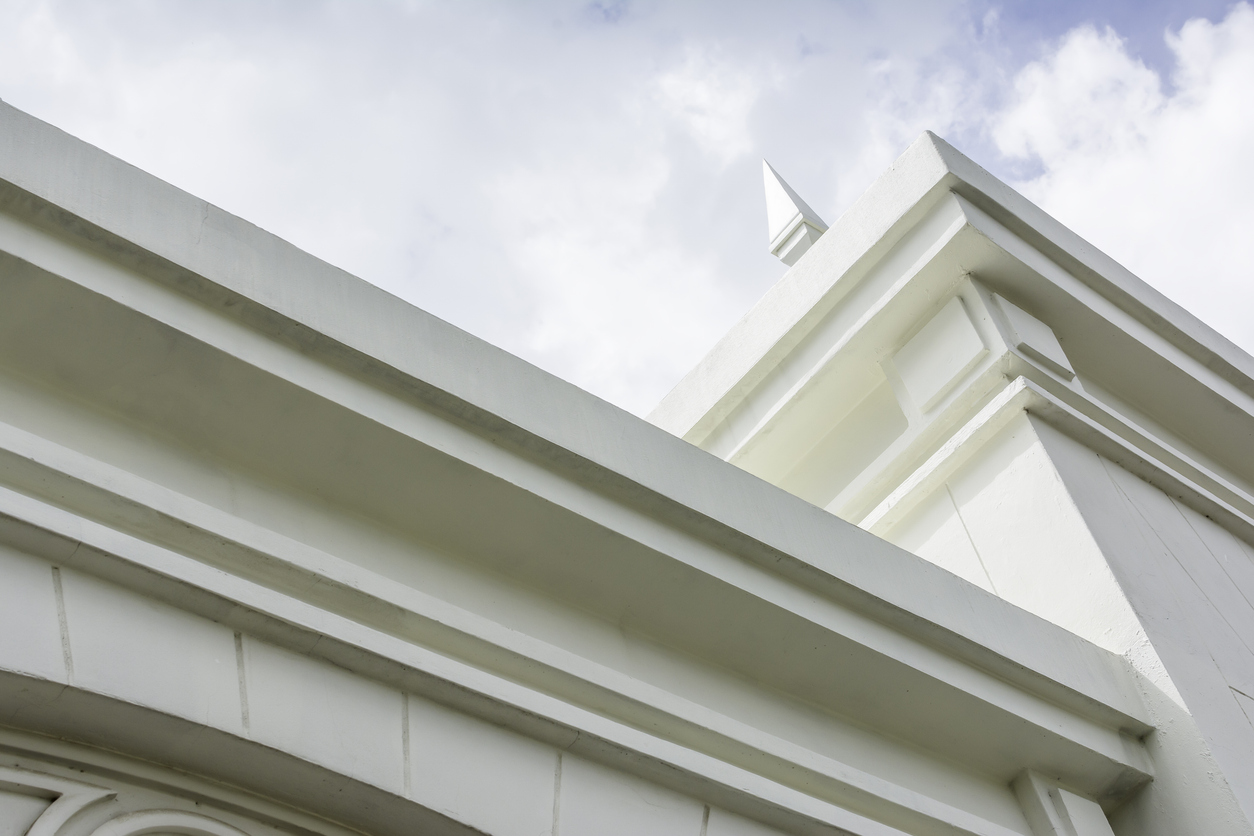
Most Uni-Shape mouldings are solid and are fixed with the standard steps on the first page of this guide. The larger shapes are void-formed, and bespoke work is made to measure. This page explains how to install void-formed mouldings, how they differ from solid mouldings, and how to order bespoke architectural mouldings, including arches, sweeps and window sills with a reveal. The instructions apply to standard stock products. Custom-designed shapes need advice from your local Unitex technical representative, and you should check current building codes and your engineer’s requirements for the project.
In This Guide
- Installing solid mouldings
- Allowing for movement joints
- Installing bespoke and void-formed mouldings (You are here)
- Installing columns
- Repairing and caring for mouldings
Download the Uni-Shape usage and installation guide (PDF, issued February 2019)
Which Mouldings Are Void-Formed
Window heads, parapet mouldings, corbels, large scotias, mid-level stringers and bespoke shapes are void-formed. Rather than being solid all the way through, they have an average 10–12 mm layer, reinforced and a fully integral part of the moulding, completely around the void. The upper and lower leading edges are more solid, with around 20–30 mm depth of lightweight-cement fibre-reinforced cover.
How to Install Void-Formed Mouldings
Fixing void-formed mouldings is the same as for solid mouldings, adjusted for the larger sizes, as set out on the installing solid mouldings page. The materials are Unitex UPC200 Putty, Uni-Flex Membrane coating or Unitex PTC, nylon (Easy-Drive) anchors, Class 3 timber screws for fibre cement sheeting, stainless steel anchors for marine environments, backer rods or foam backing material, packer plates, polycarbonate sealant and Polymer Render.
Some conditions, such as other substrates, moulding types and on-site configurations, may need the method modified to suit. Any exposed foam must be cut out and the butt-ends filled with Unitex HiLite Render, so that no foam remains exposed. When installing mouldings under eaves, fix only to the roof or the wall, not both.
Parapet Moulding Installation
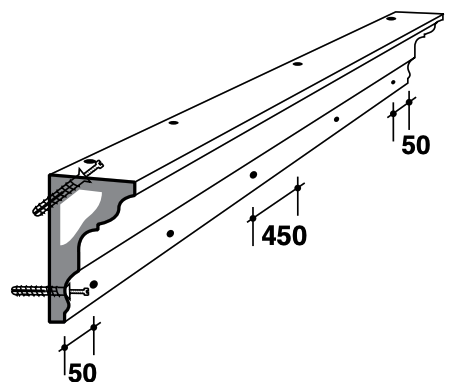
Parapet moulding installation differs in one respect. The top edge is fixed at an angle of 45 degrees, through the top into the rear of the moulding and then into the substrate, using a larger Easy-Drive type anchor. The head of the anchor is countersunk, into a pre-drilled cavity, in the 20–30 mm covering layer on the top edge of the moulding. As with solid mouldings, fix within 50 mm of each end and stagger the fixings at approximately 450 mm centres.
Custom Mouldings Installation
The almost infinite range of shapes and sizes in custom-designed Uni-Shape mouldings means it isn’t possible to give the intricate fixing details for every shape in one guide. The steps in this guide apply to standard stock products. For custom mouldings installation, contact your local Unitex technical representative for specific recommendations before you fix anything.
Void-Free Bespoke Options
Standard Uni-Shape mouldings are suitable for use on BAL-40 rated walls, and bespoke void-free formats are available for the highest possible fire ratings. If your project is in a bushfire-prone area, confirm the requirements with the Unitex technical sales team when you order.
How to Order Bespoke Mouldings: Arches, Arcs, Sweeps and Window Sills
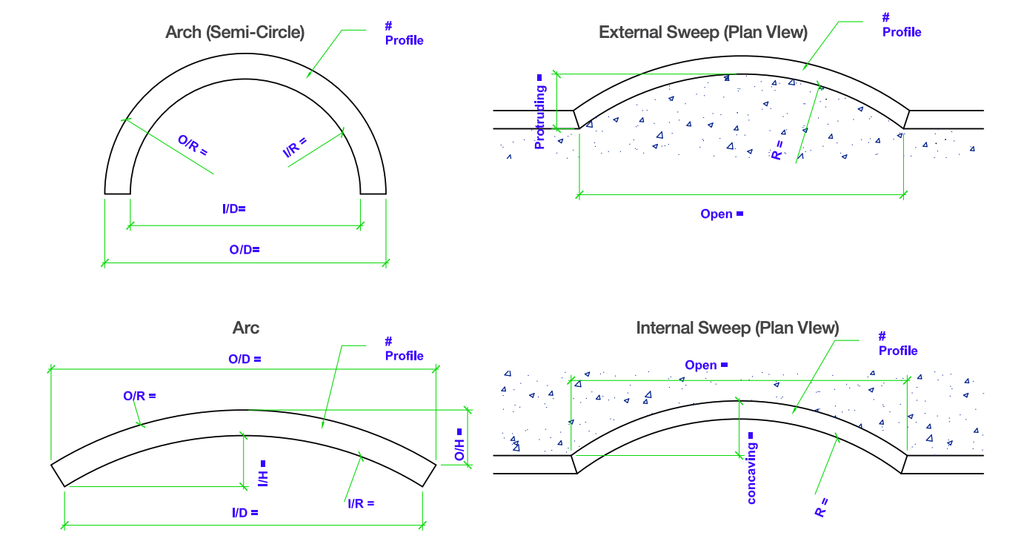
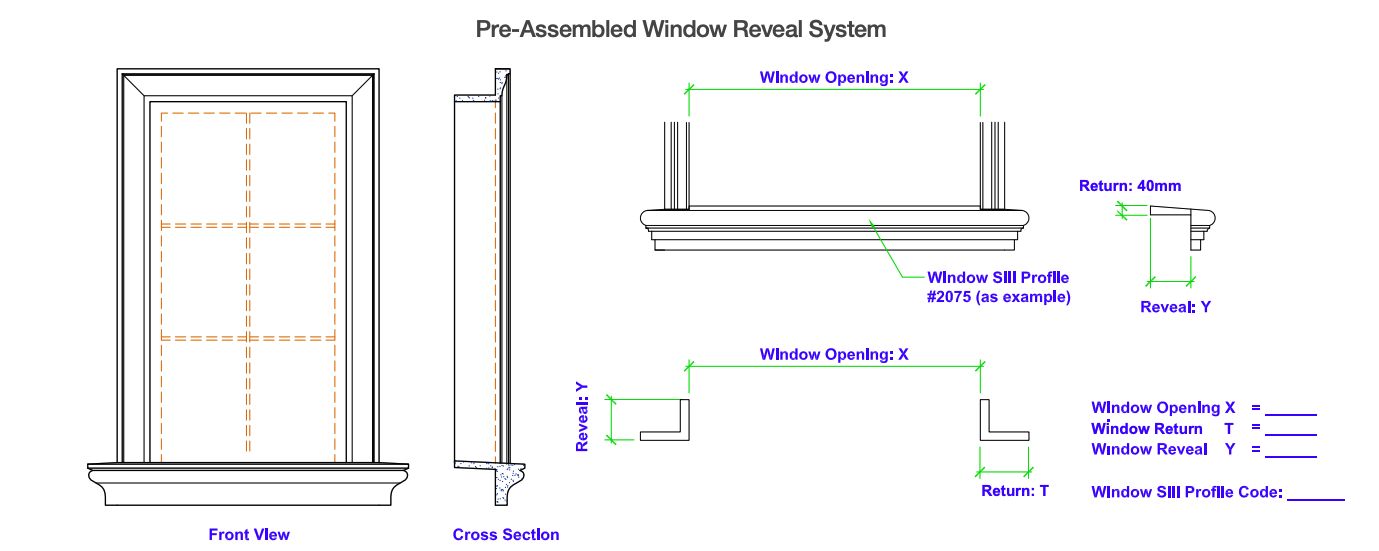
Bespoke arches, arcs, sweeps and window sills with a reveal are made to your measurements. Unitex provides a measure-and-order guide with a diagram for each shape: the semi-circle arch, the arc, the external sweep (protruding), the internal sweep (concaving) and the pre-assembled window reveal system, which combines a window sill profile with a full reveal surround. Fill in the blanks from your site measure, including the profile number, and email it with your request for a quotation or order to sales@unitex.com.au. For a window reveal, you provide the window opening, the return and the reveal, plus the sill profile code.
Site situations can vary from plans, so also create a template with your measurements and provide it to Unitex. Templates can be cut from plywood, or measured on cardboard or waterproof paper. Unitex will only manufacture from your provided measurements and templates.
Delivery and Lead Times
Standard mouldings are supplied in 2.4 or 3 metre lengths on 3.2 metre pallets. For bespoke items of varying lengths, Unitex can re-design over-length product to be supplied in manageable lengths and assembled on site. For out-of-stock and bespoke mouldings, allow 4–6 weeks in summer for design, manufacture, drying and cement cure, and 6–8 weeks in winter, as a general rule of thumb. Confirm the timing for your project with the technical sales team when you order. Unitex holds a limited quantity of some standard decorative ranges in stock.
Frequently Asked Questions
What is a void-formed moulding? A void-formed moulding has an average 10–12 mm reinforced layer completely around a void, with more solid edges, around 20–30 mm of lightweight-cement fibre-reinforced cover, at the upper and lower leading edges. Window heads, parapet mouldings, corbels, large scotias and mid-level stringers are void-formed.
How are void-formed mouldings fixed differently to solid mouldings? The process is the same as for solid mouldings, adjusted for the larger sizes. The difference is that a parapet moulding’s top edge is fixed at 45 degrees through the top into the rear of the moulding and then into the substrate, with a larger Easy-Drive type anchor countersunk into the covering layer.
Can I fix a moulding under eaves to both the roof and the wall? No. When installing mouldings under eaves, fix only to the roof or the wall, not both.
How long does a bespoke moulding take? As a general rule of thumb, allow 4–6 weeks in summer and 6–8 weeks in winter for design, manufacture, drying and cement cure of out-of-stock and bespoke mouldings. Confirm the timing for your project with the technical sales team.
What do I send to order a bespoke arch or sweep? Send the completed measure-and-order diagram from the Unitex guide, with a template if you can make one, by email to sales@unitex.com.au with your request for a quotation or order. Unitex will only manufacture from your provided measurements and templates.
Get a Quote for Bespoke Architectural Mouldings
Contact the Unitex technical sales team on 1800 RENDER or sales@unitex.com.au with your measurements and templates, or request a quote.