

This page explains how to install architectural columns from the Uni-Shape range: whole columns sleeved over a structural post, and split columns fitted around an existing post. Uni-Shape columns are non-load-bearing, so the structural post or column does the work and the Uni-Shape column dresses it. The instructions apply to standard stock columns. Structural design is the engineer’s responsibility, so check current building codes and your engineer’s details for the project, and talk to your local Unitex technical representative about custom columns.
In This Guide
- Installing solid mouldings
- Allowing for movement joints
- Installing bespoke and void-formed mouldings
- Installing columns (You are here)
- Repairing and caring for mouldings
Download the Uni-Shape usage and installation guide (PDF, issued February 2019)
Column Types and Sizes
Stock columns are square or round, in fluted, straight, bellied and tapered styles, in 3 metre heights with diameters of 260 mm or 350 mm. Custom diameters and heights are available by request. Unitex columns, fencing and wall features are non-load-bearing columns and features, and are easy to assemble with the installation tools and accessories available from Unitex.
How to Install Architectural Columns: Structural Posts Do the Work
Because Uni-Shape columns are non-load-bearing, they’re installed over a structural post or column. Where columns go over an existing load-bearing post, they’re supplied in two halves. Where they’re installed whole, the column is sleeved over a structural post. Support columns and posts must be held down securely to the engineer’s detail, and all structural columns must be securely fixed to footings or a slab.
Installing Whole Columns Over Structural Posts
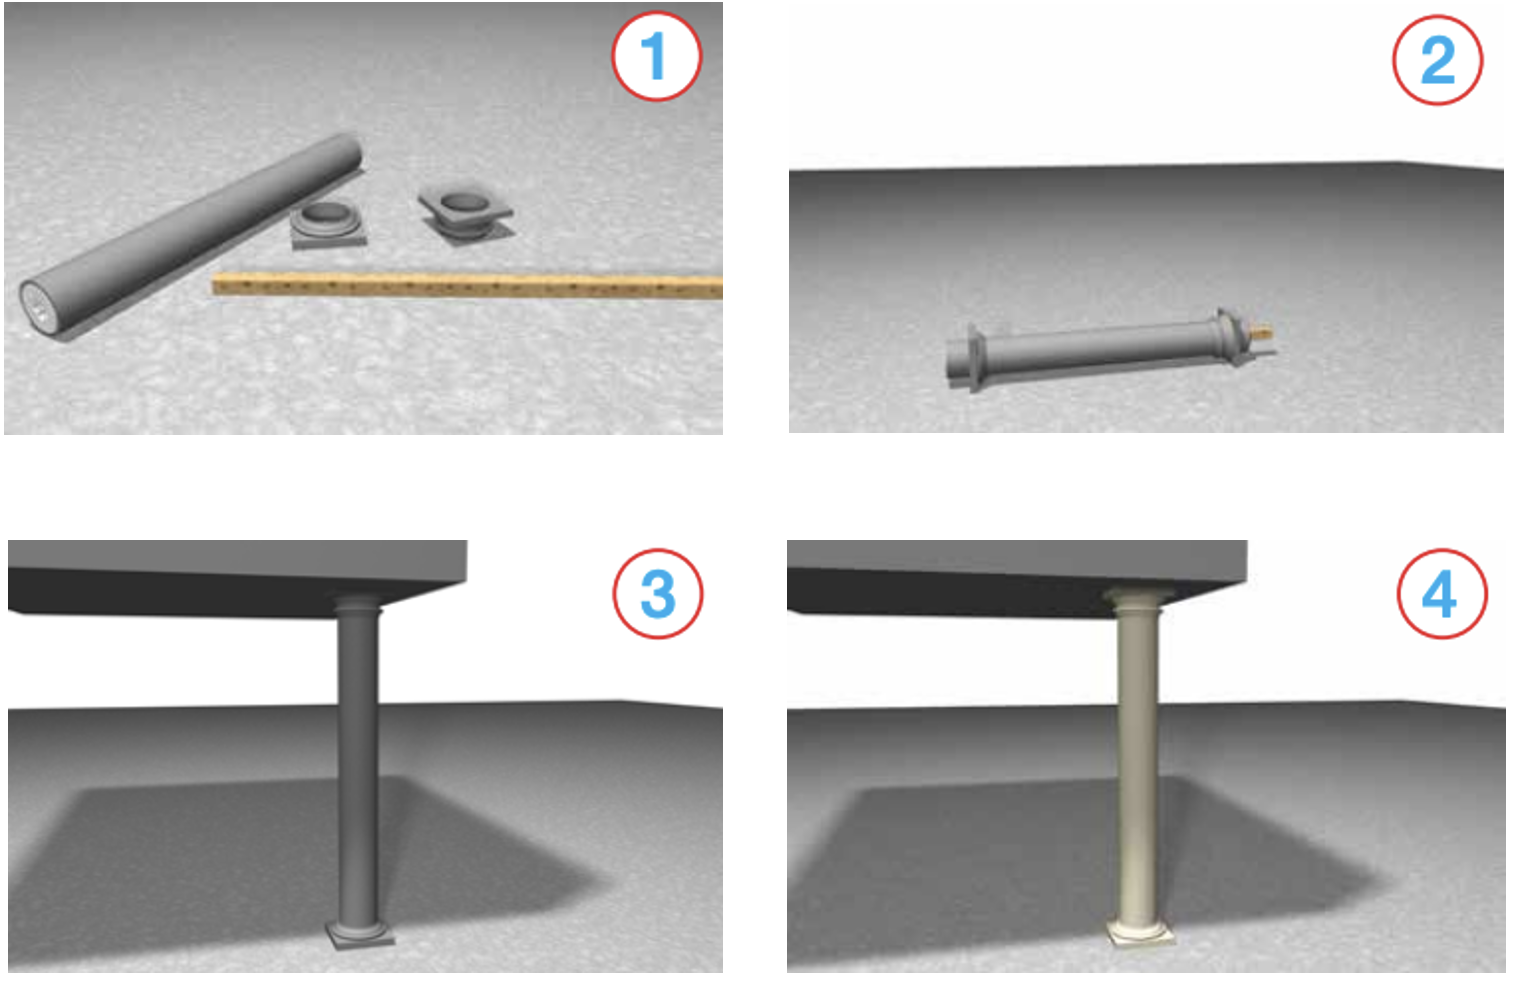
Column caps and bases must be pre-sleeved onto the column before the structural post and column are fixed into place. Prepare and cut the column to length, cutting only from the bottom of the column, and make sure the column height is less than the post height. That leaves room to fix the post into place, and the cap will cover the gap.
Sleeve the column, cap and base onto the structural post, sliding the cap down and the base up to leave space for fixing the post into place and the column to the post. Fix the structural post into place, then slide the cap up and the base down and fix them with screws. Patch the screw holes and any gaps with Polymer Render. Finish with two coats of Unitex Membrane Coating or Protective Top Coat (PTC).
Installing Split Columns on Existing Posts
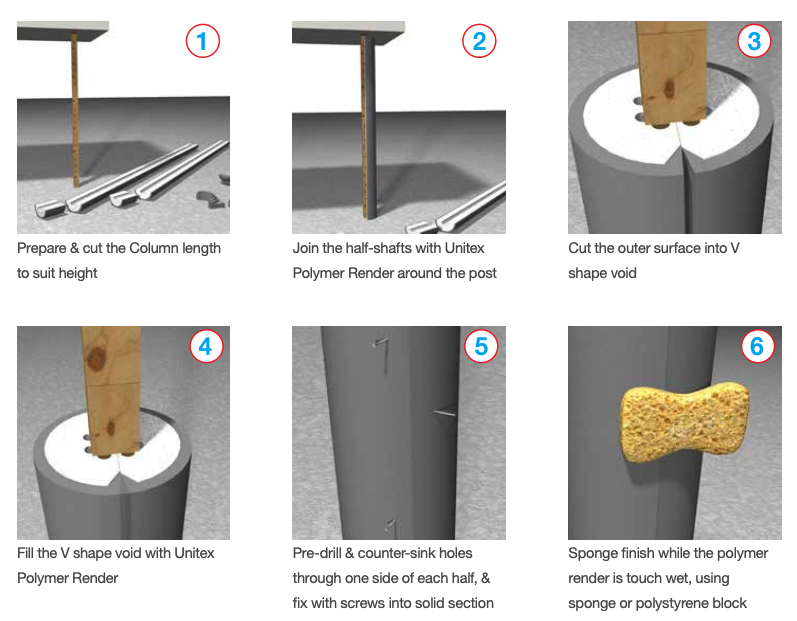
Where columns are installed on existing load-bearing posts, they’re supplied in two halves. Prepare and cut the column length to suit the height, then join the half-shafts with Unitex Polymer Render around the post. Cut the outer surface into a V-shaped void and fill it with Polymer Render. Pre-drill and countersink holes through one side of each half, and fix with screws into the solid section.
Sponge finish while the polymer render is touch wet, using a sponge or a polystyrene block. Then join the cap and base around the column, fix them into place and patch the joins with Polymer Render. Finally, paint with Unitex Membrane Coating or Protective Top Coat (PTC).
Column Caps and Bases
Column caps and bases are manufactured with a 5 mm greater internal diameter, to allow for fitting onto the column. Once fitted, it’s best to finish with Uni-Shape Sealant. They go on before the structural post and column are fixed into place, so they’re pre-sleeved onto the column first.
Tapered Columns: Shorten From the Base Only
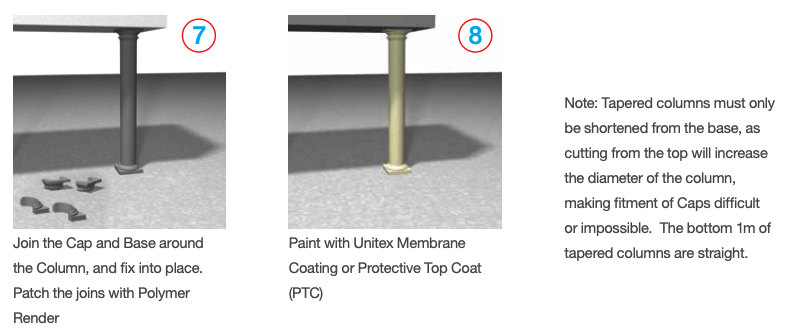
Tapered columns must only be shortened from the base. Cutting from the top would increase the diameter of the column, which makes fitment of the caps difficult or impossible. The bottom 1 metre of a tapered column is straight.
Three Ways to Fix Columns to Structural Posts
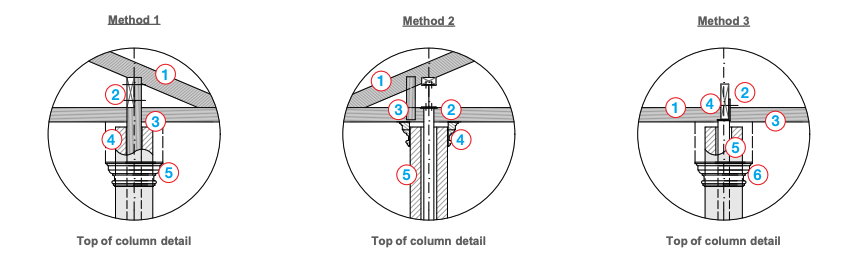
All structural details are to the engineer’s design. The guide shows three main methods.
Method 1 suits a timber roof frame. The porch or patio beam is bolted to a timber post, the eaves joist is lined with cement sheet, the Uni-Shape columns are cut short of the eaves line, and the decorative capitals slide up and are fixed in accordance with the recommended instructions. At the base, the columns are set plumb before the bases slide down and are fixed, and the structural timber post is securely fixed to a support stirrup.
Method 2 uses a structural eaves beam bolted to a column top plate, with a timber fixing plate securely fixed to the beam and the roof fixed to framing standards. The decorative capital is fixed in accordance with the recommended instructions. At the base, the bases and plinth are sleeved over the column, and the structural column with a base plate is securely fixed to the sub-structure.
Method 3 uses a soffit beam with proper bolt fixings and a soffit joist lined with cement sheet. A 150×90×8 angle support bracket is welded to the top of the support column, the Uni-Shape column is sleeved over the structural post, and the capitals are pre-sleeved over the columns, lifted up to the soffit and mechanically fastened as recommended. At the base, the structural column is to the engineer’s design. The base and plinth combination, and an optional decorative pedestal, are sleeved over the column before placement and mechanically fixed, and the structural column is fixed onto a spigot or base plate.
Frequently Asked Questions
Are Uni-Shape columns load-bearing?
No. Unitex columns are non-load-bearing. They’re installed over a structural post or column designed to the engineer’s detail.
What sizes do stock columns come in?
Stock columns are 3 metres tall, with diameters of 260 mm or 350 mm. Custom diameters and heights are available by request.
Can I shorten a tapered column from the top?
No. Tapered columns must only be shortened from the base. Cutting from the top increases the diameter of the column and makes fitment of the caps difficult or impossible.
When do the column cap and base go on?
They’re pre-sleeved onto the column before the structural post and column are fixed into place. Once the post is fixed, the cap slides up and the base slides down and they’re fixed with screws.
How are columns finished?
Whole columns are painted with two coats of Unitex Membrane Coating or Protective Top Coat (PTC). Split columns are also finished with the membrane coating or PTC after the joins are patched with Polymer Render.
Get a Quote for Architectural Columns
Contact the Unitex technical sales team on 1800 RENDER or sales@unitex.com.au for stock or custom columns, or request a quote.