Table of Contents
Columns, window architraves, parapets, and decorative profiles have always been part of how a facade reads from the street — but the way builders deliver that detail has changed. Cast concrete and rendered masonry have historically been the default, and they still get specified. Increasingly though, lightweight architectural mouldings are replacing them on projects where scaffold load, install time, and labour cost are under just as much scrutiny as the finished look. This piece walks through where the two approaches actually differ, and where a lightweight system like Uni-Shape genuinely changes the maths on a project.
The Traditional Masonry Approach
Cast concrete columns and rendered masonry mouldings deliver a genuinely solid, permanent architectural feature, and for some heritage or high-load applications they’re still the right call. But that solidity comes with real costs on-site. Concrete columns are heavy enough to need crane or multi-person lifting for anything beyond a small residential scale, they require cured footings or structural support calculated for their dead load, and on-site rendering of masonry profiles is a slow, weather-dependent trade process that can hold up other work on the critical path. None of this is a defect in the material — it’s simply what solid masonry construction requires, and it’s priced and programmed accordingly.
Where Lightweight Mouldings Change the Equation
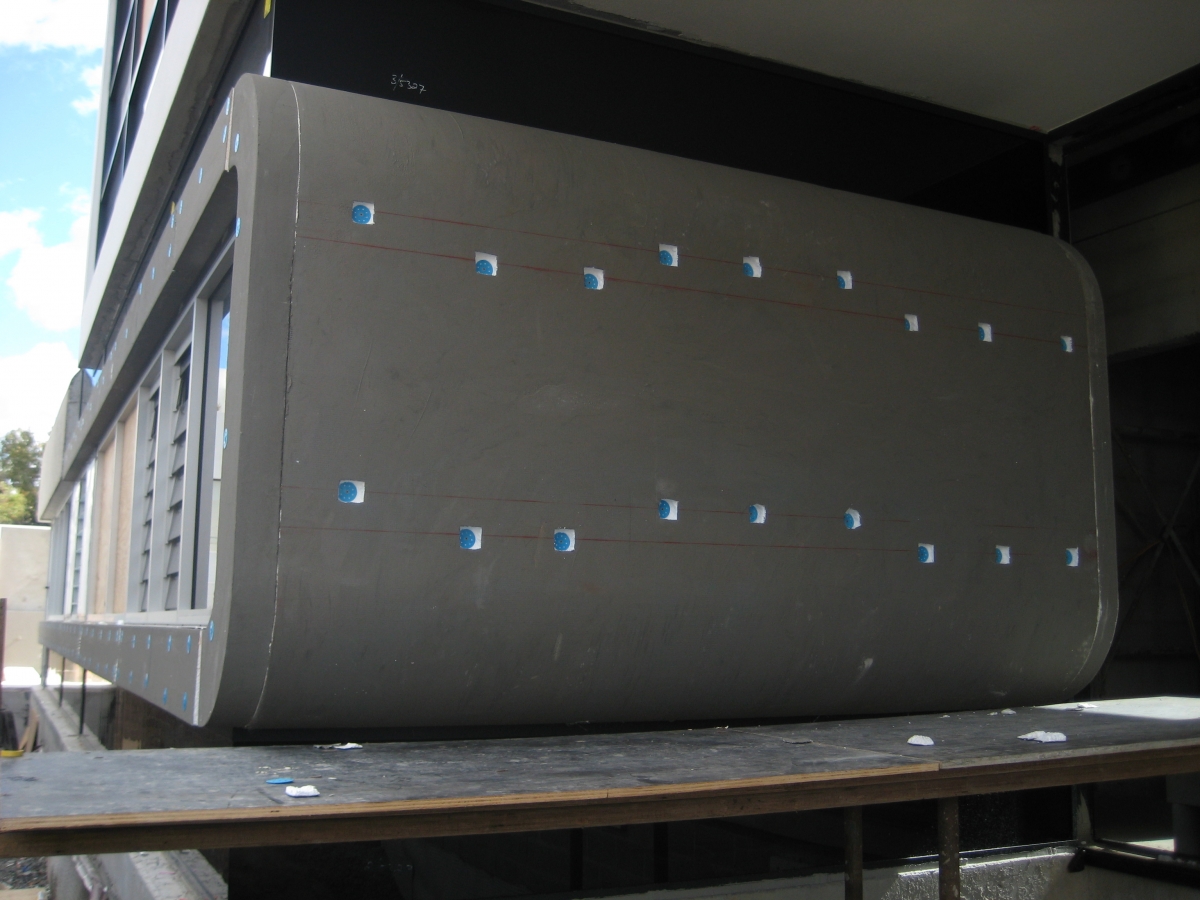
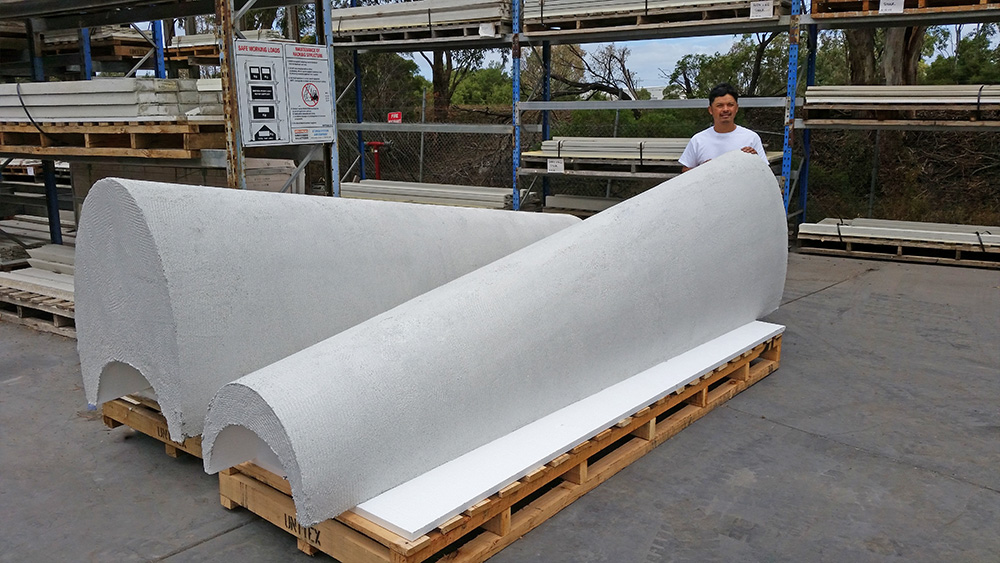
A lightweight architectural profile system like Uni-Shape is built around EPS (expanded polystyrene) cores with a render-coated finish, engineered to deliver the same visual detail — columns, balusters, corbels, window architraves, parapets, stringers, and dozens of other profile types — without the structural load of solid masonry. The practical difference shows up in three places builders care about most.
Weight is the obvious one. A significantly lighter profile generally needs less lifting equipment and fewer trades to position it than an equivalent solid masonry piece, which can change both the labour required and the scheduling flexibility on site — though the exact handling method still depends on the size and location of the specific profile. Installation speed follows a similar logic: profiles are manufactured to a finished or near-finished state before they arrive, rather than being built up and rendered in place, which removes a significant amount of weather-dependent, multi-day on-site work. And because the load on the structure is substantially lower than solid masonry, footing and structural support requirements are typically more straightforward to satisfy — though any project-specific saving should still be confirmed by a structural engineer rather than assumed from the material choice alone.
What You’re Not Giving Up
The obvious question from anyone used to specifying masonry is whether a lightweight system compromises on durability or finish quality. It doesn’t have to, provided the coating system is right. Uni-Shape profiles carry a weather-resistant render coating designed to perform in the same conditions as any other Unitex-rendered facade, and custom profiles are available where a project needs a detail outside the standard range. The finished appearance from street level is designed to be indistinguishable from a rendered masonry equivalent — the difference is entirely in what’s happening structurally behind that finish, not in what the finished product looks like.
Where Each Approach Still Makes Sense
This isn’t a case of lightweight mouldings replacing masonry everywhere. Heritage restoration work matching an existing masonry profile, projects with a structural engineering requirement for solid mass, or architectural details where the finished item needs to bear genuine load are still masonry’s territory. Where lightweight systems earn their place is everywhere else — new residential builds, multi-unit developments, and light commercial projects where the architectural detail is decorative rather than structural, and where the builder’s real constraints are time, labour, and scaffold or crane cost rather than material mass for its own sake.
The Cost Comparison Builders Actually Care About
Comparing lightweight profiles to masonry purely on a per-unit material cost basis misses most of the real difference. The bigger savings typically show up in labour hours (faster install with fewer trades needed on site at once), reduced scaffold and lifting equipment requirements, and a shorter critical-path contribution from the architectural detailing trade. On a project with multiple columns or an extended run of window architraves, those savings compound quickly compared with a masonry approach priced and programmed trade by trade.
Matching the Finish to the Rest of the Facade
One advantage of a lightweight, render-coated profile system is that it shares a coating language with the rest of a Unitex-rendered facade. A builder using lightweight cladding systems or a matching render finish elsewhere on the same project can specify a matching or complementary texture and finish across the profiles and the main wall surface, rather than treating architectural detailing as a separate trade with its own finish palette. That consistency matters more on projects where the mouldings are a genuine design feature rather than an afterthought.
Frequently Asked Questions
Are lightweight architectural mouldings as durable as concrete?
Lightweight profiles with a proper render coating system are designed for the same weather exposure as any other rendered facade element, and are not intended as a lower-durability compromise — the load-bearing capability is the main difference, not weatherability.
Can lightweight profiles be custom shaped?
Custom profiles are available where a project’s design calls for a detail outside the standard Uni-Shape range, making the system suitable for both standard residential specification and more design-driven commercial or architectural projects.
Do lightweight mouldings still need footings?
Because the dead load is dramatically lower than solid masonry, footing and structural support requirements are typically much simpler to satisfy, though any project-specific engineering requirement should still be confirmed by a qualified engineer for the particular application.
Can lightweight profiles be combined with a Base Board cladding system?
Yes — sharing the same render-coating approach across cladding and architectural profiles allows a consistent finish across the whole facade rather than a visible seam between two different trade approaches.
Specifying the Right Approach for Your Project
Choosing between lightweight architectural mouldings and traditional masonry comes down to what the project actually needs from the detail — structural mass and heritage matching on one side, or install speed, labour savings, and scaffold reduction on the other. For most new residential and light commercial projects, that comparison increasingly favours a lightweight system. The Unitex technical sales team can review your plans and confirm which approach fits your project’s structural, budget, and programme requirements. View the full Uni-Shape Profiles & Columns range, call 1800 RENDER, or request a quote to get started.
You May Also Like